How Much Space Does a Commercial Red Light Therapy Bed Need?
How much room a commercial red light bed needs, plus the cooling load most operators miss, real floor-loading math, ADA dressing-room rules and build-out costs.
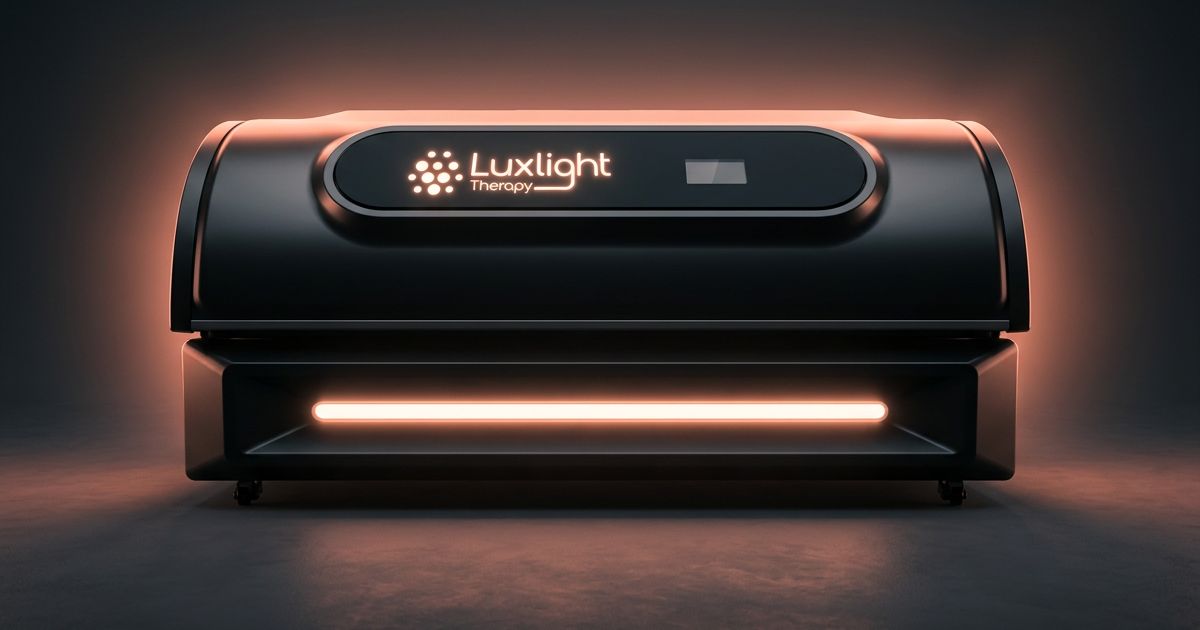
Plan on a 9 x 9 to 10 x 10 foot room. That is where five manufacturers land independently, and it is not really about the bed's footprint. It is about the clearance a client needs to get in and out, the space your staff needs to clean between sessions, and the fact that most operators undersize the room and then discover the real problem is heat.
This article covers footprint, room sizing, ceiling height, floor loading, HVAC, ADA, flooring and build-out cost. The electrical side has its own article: see electrical requirements for a commercial red light bed.
Key Facts
- Published room recommendations converge at 9 x 9 to 10 x 10 feet across five manufacturers who do not talk to each other.
- Cooling is the sleeper problem. A 4.5 kW bed adds 15,354 BTU/hr to the room, about 1.28 tons. That is five to six times a 100 sq ft room's own load.
- Mechanical code requires about 26 CFM of outdoor air for that room as a health-club space. Carrying the heat needs roughly 711 CFM. Code ventilation is not within an order of magnitude of the thermal need.
- Floor loading is not a real concern for most installs, and anyone telling you otherwise is selling something. The math is below.
- Ceiling height is a non-issue for clamshell beds (48 to 66 inches open) but a genuine blocker for vertical booths, one of which needs a published 9-foot minimum against a code minimum of 7 feet 6 inches.
- The ADA issue most operators miss is not the bed. It is that clients undress in the room, which likely makes it a dressing room under 2010 ADA Standards §222.1 and §803.
- Delivery is its own problem. One manufacturer publishes a 42-inch minimum entrance and a 28-inch minimum door clearance, and a crated unit can run 881 lb.
How big is a commercial red light therapy bed?
Roughly 7 feet long by 3.5 to 4 feet wide, between 4 and 5.5 feet tall with the canopy closed, and 320 to 560 pounds. The footprint is remarkably consistent across the category because they are all built around the same thing: a person lying down.
Here is what manufacturers actually publish. Figures are as published by each vendor and retrieved October 2026.
| Model | Footprint (L x W) | Height | Weight | Electrical |
|---|---|---|---|---|
| Lux S10 Pro | 83.5 in x 45.7 in | 43.4 in | 661 lb | 240V, 6,500 W (27.1 A) |
| TheraLight 360 / 360i | 84 in x 44 in | 54 in closed / 66 in open | 560 lb (881 lb crated) | 208-240V, dedicated 30A, NEMA L6-30 |
| Spectra S10 Pro | 84 in x 40 in | 44 in | 390 lb | 240V 30A, 3,840 W max |
| Prism Light Pod | 92 in x 44.5 in | 48 in | 320 lb | 110V, 17A |
| Ergoline Beauty Angel RVT 30 (vertical) | — | 93 in | 1,055 lb | — |
Three things worth noticing in that table.
Total power varies by nearly 3.5x. The Lux S10 Pro draws 6,500 W. Spectra publishes 3,840 W maximum. Prism is about 1,870 W. These are not interchangeable installs, and the difference drives both your electrical work and your cooling, covered below.
Prism is the outlier on power. 110V at 17 amps is about 1.87 kW. The others are 240V 30A machines. Do not assume every bed in this category is a 5 to 7 kW appliance, and do not let a vendor compare a 1.87 kW unit to a 4.5 kW unit as though the installs are equivalent.
TheraLight's crated weight is 881 pounds. That is the number that matters on delivery day, not the 560 lb installed weight.
A note on what is missing: NovoTHOR publishes no dimensions, weight, room size, or electrical specification on any of its websites. Neither does LIT Method. If a vendor will not publish a footprint, you cannot plan a room around it, and you should ask why before you sign.
What size room does a red light therapy bed actually need?
Nine by nine feet at the low end, ten by ten to be comfortable. Five sources converge there without coordinating, which is about as close to an industry standard as this category has.
| Source | Published recommendation |
|---|---|
| TheraLight | 10 x 10 ft; 9 x 6 ft only with factory approval |
| Prism | 9 x 9 ft or 8 x 10 ft |
| ProSun (tanning) | 9 x 9 ft |
| ProSun (wellness) | 8 x 9 ft |
| CanTan / Ergoline | 8 x 7 ft |
| ECS | 8 ft 6 in x 7 ft 6 in |
TheraLight also publishes a 6-inch minimum off the back wall, which is a cooling requirement, not a cosmetic one.
Why the reduced-size option is a trap
TheraLight's 9 x 6 ft footprint sounds like it saves you a room. Run the clearance math:
- Room width: 6 ft = 72 in
- Bed width: 44 in
- Remaining: 72 − 44 = 28 in of total side clearance
That is 28 inches split between both sides of the bed, or 14 inches per side if centered. A single ADA clear floor space is 30 x 48 inches. You cannot fit one. You also cannot comfortably get a client with mobility limits onto the bed, and your staff cannot clean the far side without walking around to the other end.
Take the 10 x 10.
Do not forget how it gets in the building
ProSun publishes three numbers most operators never think about until the truck arrives:
- 48-inch minimum hallway width
- 3-foot door swing radius
- 42-inch minimum delivery entrance
Spectra publishes a 28-inch minimum door clearance for its unit.
Measure the path from the loading dock to the room before you order, not after. A crated 881 lb unit does not turn a tight corner.
Does my ceiling need to be higher?
For a clamshell bed, no. For a vertical booth, possibly yes, and that one can kill a deal.
Clamshell canopies open to between 48 and 66 inches. Any room with a legal ceiling clears that with feet to spare.
The vertical units are different. The Ergoline Beauty Angel RVT 30 is 93 inches tall and carries a dealer-published 9-foot minimum ceiling. The 2021 International Building Code §1208.2 sets a minimum occupiable ceiling height of 7 feet 6 inches, which is 90 inches. A code-minimum room is three inches too short for the machine itself, before you account for the clearance it needs above.
If you are looking at a vertical unit in a basement, a converted retail space, or anywhere with a dropped ceiling, measure first.
Will the floor hold it?
Almost certainly yes, and the math is not close. This is the question operators worry about and the one they should worry about least.
A TheraLight 360 weighs 560 lb over an 84 x 44 inch footprint.
- Footprint area: 84 in × 44 in = 3,696 in²
- Convert: 3,696 ÷ 144 = 25.67 ft²
- Bed alone: 560 lb ÷ 25.67 ft² = 21.8 psf
- With a 440 lb client: (560 + 440) ÷ 25.67 = 39.0 psf
Now compare that to the 2021 IBC Table 1607.1 minimum uniformly distributed live loads:
| Occupancy | Minimum live load |
|---|---|
| Gymnasiums | 100 psf |
| Offices | 50 psf (plus 2,000 lb concentrated) |
| Hospital operating rooms | 60 psf |
| Hospital patient rooms | 40 psf |
At 39.0 psf fully loaded, the bed sits below the minimum design load for a hospital patient room and at roughly a third of the gymnasium figure. If your space is legally a gym, this is not a conversation.
Three real caveats, since the honest version matters more than the reassuring one:
- Partitions. IBC §1607.5 adds a 15 psf partition load. If you are building new walls to create the room, that is a separate number your structural engineer accounts for.
- Point loads. IBC §1607.4 evaluates concentrated loads over a 2.5 x 2.5 ft patch. A bed on four small feet is not a uniform load, and the leveling feet concentrate it.
- Vertical units are different. The Ergoline RVT 30 at 1,055 lb works out to 50.3 psf on its own much smaller footprint. That clears a gym floor and exceeds the office and patient-room minimums.
If you are in a wood-framed building, a second-floor space, or a converted residential structure, have someone look at it. In a slab-on-grade commercial space, you are fine.
How much cooling does a red light therapy bed need?
This is the question nobody asks and everybody should. A 4.5 kW bed adds 15,354 BTU/hr to a small room, and your mechanical code requires about one twentieth of the airflow needed to carry it away.
The conversion is straightforward. 1 kW = 3,412 BTU/hr.
- 4.5 kW × 3,412 = 15,354 BTU/hr
- 15,354 ÷ 12,000 = 1.28 tons of cooling
Run it again for a higher-draw machine. A 6.5 kW bed:
- 6.5 kW × 3,412 = 22,178 BTU/hr
- 22,178 ÷ 12,000 = 1.85 tons of cooling
For context, a 100 square foot interior room with no equipment in it typically carries a load in the range of 2,500 to 3,000 BTU/hr. The bed is adding five to nine times the room's own load, depending on which bed you bought. Get the kW figure off the spec sheet before your mechanical contractor sizes anything. Not every bed in this category is the same appliance.
The ventilation gap
To carry 15,354 BTU/hr on air alone at a 20°F temperature rise, the standard sensible heat formula gives:
- CFM = BTU/hr ÷ (1.08 × ΔT)
- CFM = 15,354 ÷ (1.08 × 20)
- CFM = 15,354 ÷ 21.6 = 711 CFM
Now compare that to code. International Mechanical Code Table 403.3.1.1 requires roughly 26 CFM of outdoor air for a 100 sq ft room classified as a health club weight room, or 60 CFM of exhaust if classified as a beauty salon.
Code ventilation is between 4 and 27 times short of the thermal requirement. Code ventilation exists to manage air quality, not equipment heat. These are different jobs and your mechanical contractor needs to be told which one you are solving.
Industry practice agrees with the physics. One European manufacturer publishes a 300 mm dedicated exhaust duct requirement. At a typical 1,000 feet per minute duct velocity that cross-checks to roughly 761 CFM, which lands within 7% of the calculated figure.
ProSun's manual also states the equipment should not be operated above 90°F ambient. A room that drifts past that shuts your revenue off.
The practical answer: a dedicated mini-split or a dedicated exhaust run, sized by someone who has been given the actual kW draw of the machine. Not a vent off the main trunk. Budget for it before you sign the lease on a space with no mechanical capacity.
What are the ADA requirements for a red light therapy room?
The requirement most operators miss is not about the bed. It is that clients undress in the room, which likely makes it a dressing room under the 2010 ADA Standards for Accessible Design.
Here is the honest breakdown, because this gets overstated in both directions.
§304 turning space is not a blanket room requirement. A 60-inch turning circle is not automatically required in every room of a public accommodation. Vendors who tell you it is are wrong.
§222.1 and §803 very likely do apply. Where dressing, fitting or locker rooms are provided, at least one of each type in each cluster must be accessible. An accessible dressing room under §803 needs a turning space, a door that does not swing into the clear floor space, and a bench. If your clients disrobe in the treatment room, that room is functionally a dressing room.
§236 and §1004, covering exercise machines, are genuinely unsettled for a recovery device. §1004 requires a clear floor space at each type of exercise machine. Whether a photobiomodulation bed is an "exercise machine" has not been resolved, and anyone who tells you it definitely is or definitely is not is guessing.
What this means practically: the room and the route to it need to be accessible. The device itself generally does not need to be. Design the room at 10 x 10 and you solve most of this by accident. Design it at 9 x 6 and you have ruled it out.
This is a question for your architect or an ADA consultant on your specific build, not for a vendor's sales sheet.
What flooring and sanitation does the room need?
Non-absorbent flooring, and a documented cleaning step between every client. Several states write this into regulation.
Ohio Administrative Code 4713-19-05(C)(2) requires non-absorbent flooring, or mats at the entry and exit points, disinfected after each use. Subsection (C)(3) limits the room to one client at a time. OAC 4713-19-06(D) requires toilet facilities and dressing rooms.
Utah Administrative Code R392-700-9 requires every body-contact surface to be cleaned and sanitized, as two separate steps, before each use, using chlorine or a quaternary ammonium sanitizer.
Both of those rules govern sunlamp products by their own terms, and whether they reach a non-UV red light bed is unsettled. Many operators follow them anyway, which is the defensible choice.
One conflict worth knowing about before you buy cleaning supplies. ProSun states that ethyl alcohol voids the warranty on its acrylic and can cause it to "fade, crack, or break." Spartech, an acrylic manufacturer, permits 70% alcohol wipes. We are reporting the conflict rather than resolving it: follow your specific bed manufacturer's written instruction, because under OSHA 29 CFR 1910.303(b)(2) you are obligated to use listed equipment according to its labeling anyway.
Also note a distinction the rules make and most people blur: ammonia and quaternary ammonium are not the same thing. The sanitation rules require quats. Ammonia-based glass cleaners attack acrylic.
What does the build-out cost?
For a purpose-built treatment room, budget $150 to $350 per square foot for a medical-grade finish, or $50 to $180 for standard commercial office. Then add the mechanical and electrical work, which is where the variance lives.
Published 2026 figures:
- JLL, February 11, 2026: medical office building fit-out at $412 per square foot all-in, of which $226 is hard cost.
- Terrapin, July 2026: medical office $150 to $350/SF, standard office $50 to $180/SF, plus 8 to 15% soft costs and 5 to 10% contingency.
At 100 square feet, a mid-range medical-grade room lands around $25,000 before mechanical and electrical.
The tail risk is the electrical service. A 30-amp 240V dedicated circuit is routine if your panel has capacity. If it does not, a commercial service upsize runs $35,000 to $180,000. That number can exceed the price of the bed. Have an electrician check your panel capacity before you put money down, not after. The electrical requirements article covers how to do that check.
The pre-purchase checklist
Walk the space with this before you sign anything.
| Check | What you need |
|---|---|
| Room dimensions | 10 x 10 ft preferred, 9 x 9 ft minimum |
| Clearance | 6 in minimum behind the unit; enough on both sides to clean and assist |
| Ceiling | Non-issue for clamshells; measure for vertical booths |
| Delivery path | 42 in entrance, 48 in hallway, 3 ft door swing, and the crated weight |
| Panel capacity | Spare 30A 240V breaker, or a quote for adding one |
| Cooling | Dedicated capacity sized to the bed's actual kW, not a branch off the main trunk |
| Ambient limit | Room stays under the manufacturer's maximum, often 90°F |
| Floor | Fine on slab; have it looked at in wood-framed or upper-floor space |
| Flooring finish | Non-absorbent, or disinfectable mats at entry and exit |
| ADA | Treat it as a dressing room; confirm with your architect |
What else do operators ask about red light bed rooms?
Can I put a red light bed in a converted office? Usually yes, with two checks. Confirm the panel has a spare 30A 240V circuit or budget for adding one, and confirm the HVAC can carry roughly 1.3 tons of additional load in a small room. The structural side is rarely an issue on slab-on-grade. Office occupancies carry a 50 psf minimum live load and a loaded bed works out to about 39 psf.
Does the room need a floor drain? No published requirement for a drain was found in the state rules reviewed. These are dry rooms. The requirements that do exist concern non-absorbent surfaces and sanitizing between clients.
How much does the bed raise my power bill? Less than most operators expect. At the US average commercial rate of 14.53 cents per kWh for July 2026, a 2.1 kW bed running twelve 10-minute sessions a day, 26 days a month, costs about $15.87 per month, or about 5 cents a session. An 8 kW bed at twenty 15-minute sessions a day, 30 days a month, runs about $174 per month. Electricity is rarely the deciding cost.
Can two clients use the room at once? Not where this is regulated. Ohio Administrative Code 4713-19-05(C)(3) limits the room to one client at a time. Check your own state, and plan your throughput math on one client per room regardless.
Do I need a window or outside wall? No, but you need a path for the heat. An interior room works if the mechanical design accounts for the equipment load. An interior room on a branch duct with no dedicated capacity is where operators get into trouble.
What if I only have a 9 x 6 space? You can physically fit a bed and you will regret it. That leaves 28 inches of total side clearance, which is less than a single 30 x 48 inch ADA clear floor space, and it makes cleaning and client assistance awkward. If 9 x 6 is genuinely all you have, get written factory approval first.
This article is for informational purposes and is not engineering, architectural, or legal advice. Building, mechanical, electrical and accessibility requirements depend on your jurisdiction, occupancy classification, and specific structure. Confirm all requirements with a licensed electrician, a mechanical contractor, your architect, and your local authority having jurisdiction before purchase or construction. All dimensional and electrical figures are as published by each manufacturer and should be confirmed against the spec sheet for your specific unit. No statement here is a claim about the medical effectiveness of any device.
Sources
- Lux S10 Pro dimensions, weight, voltage and total power — Luxlight Therapy, Lux S10 Pro Commercial specification sheet.
- TheraLight 360/360i dimensions, weight, electrical, 6-inch wall clearance and 10 x 10 ft room recommendation — TheraLight, 360/360i Specifications and Placement guide, retrieved October 2026.
- Spectra S10 Pro dimensions, weight, 500 lb weight limit, 240V 30A supply and 28-inch minimum door clearance — Spectra Red Light, product specification page, retrieved October 6, 2026. https://www.spectraredlight.com/product/spectra-s10-pro-red-light-bed/
- Prism Light Pod dimensions, 320 lb weight and 110V/17A supply — Prism Light Pod dealer specification listing, retrieved October 2026.
- Ergoline Beauty Angel RVT 30 height, weight and 9-foot minimum ceiling — Ergoline dealer specification listing, retrieved October 2026. Width figures conflict between sources and should be confirmed with the manufacturer.
- Room size recommendations and delivery clearances (48-inch hallway, 3-foot door swing, 42-inch entrance), 90°F maximum ambient operating temperature, and acrylic cleaning warning — ProSun installation manual, retrieved October 2026.
- Minimum ceiling height of 7 feet 6 inches — International Code Council, 2021 International Building Code, §1208.2.
- Minimum uniformly distributed live loads for gymnasiums, offices and hospital occupancies — International Code Council, 2021 International Building Code, Table 1607.1. Partition load, §1607.5. Concentrated load evaluation area, §1607.4.
- Minimum outdoor air and exhaust rates by occupancy — International Code Council, International Mechanical Code, Table 403.3.1.1.
- Dressing and fitting room scoping and technical requirements — U.S. Department of Justice, 2010 ADA Standards for Accessible Design, §222.1 and §803. Clear floor space, §305. Exercise machines, §236 and §1004.
- Listed equipment must be used per its labeling — U.S. Office of the Federal Register / OSHA, 29 CFR § 1910.303(b)(2), retrieved October 6, 2026. https://www.ecfr.gov/current/title-29/section-1910.303
- Non-absorbent flooring or disinfected mats; one client per room; toilet and dressing room requirements — Ohio Administrative Code 4713-19-05(C)(2), 4713-19-05(C)(3), and 4713-19-06(D).
- Clean and sanitize body-contact surfaces before each use, chlorine or quaternary ammonium — Utah Administrative Code R392-700-9.
- 70% alcohol wipes permitted on acrylic — Spartech, acrylic care guidance, retrieved October 2026.
- Medical office building fit-out at $412/SF all-in, $226/SF hard cost — JLL, February 11, 2026.
- Medical office $150-$350/SF, standard office $50-$180/SF, 8-15% soft costs, 5-10% contingency, $35,000-$180,000 commercial electrical service upsize — Terrapin, July 2026.
- US average commercial electricity rate of 14.53 cents per kWh for July 2026 — U.S. Energy Information Administration, Electric Power Monthly, Table 5.3, released September 24, 2026. https://www.eia.gov/electricity/monthly/
Explore the Equipment
Ready to explore commercial wellness equipment?
Browse the Lux S10 Pro red light therapy bed and the Lux D10 Pro vitamin D wellness bed, or request a quote and we'll help you match a configuration to your facility.